

 Listing Courtesy of: MichRic / Listed By: Kristine Dozeman, Coldwell Banker Schmidt Realtors; Julie DeJonge, Cascade
 7679 Candlewood Drive SE Ada, MI 49301
Pending (4 Days)
$624,000 (USD)

MLS #:
26037205
26037205
Taxes
$5,373
$5,373
Lot Size
0.38 acres
0.38 acres
Type
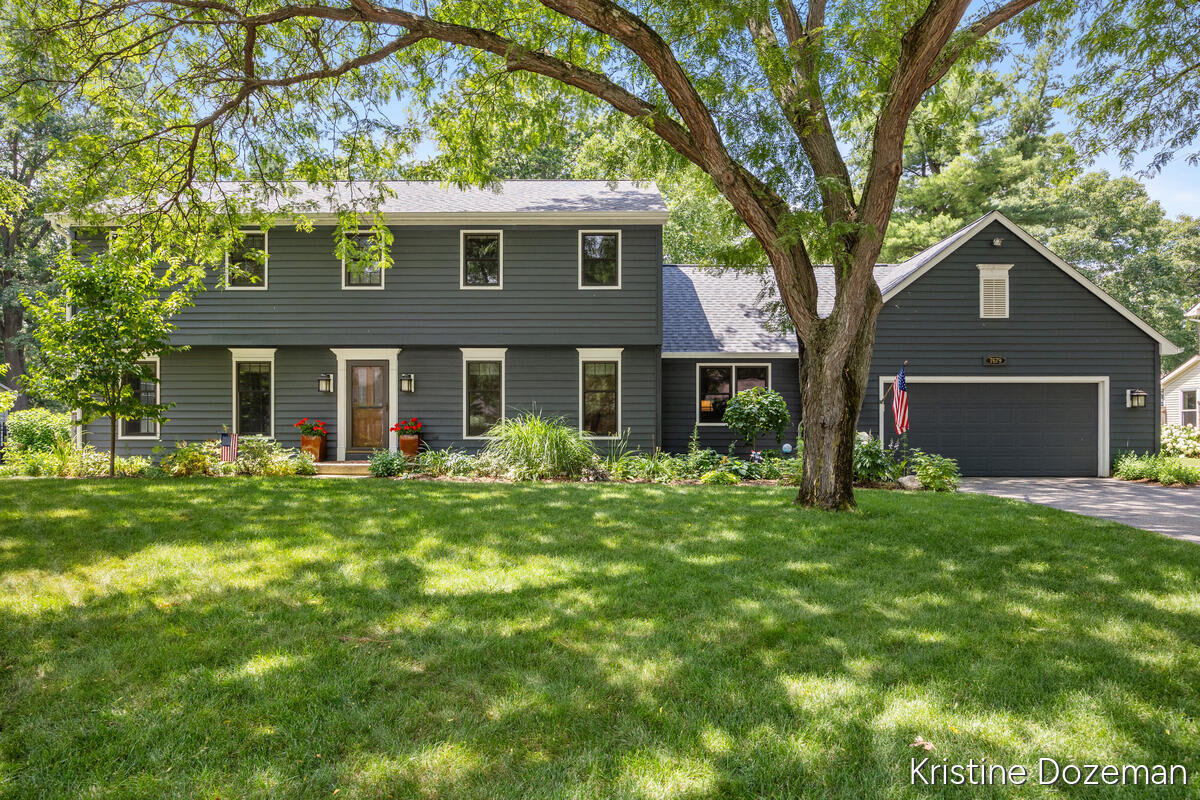
Single-Family Home
Single-Family Home
Year Built
1983
1983
County
Kent County
Kent County
Listed By
Kristine Dozeman, Coldwell Banker Schmidt Realtors
Julie DeJonge, Coldwell Banker Schmidt Realtors
Julie DeJonge, Coldwell Banker Schmidt Realtors
Source
MichRic
Last checked Jul 24 2026 at 12:39 PM GMT+0000
MichRic
Last checked Jul 24 2026 at 12:39 PM GMT+0000
Bathroom Details
- Full Bathrooms: 2
- Half Bathroom: 1
Interior Features
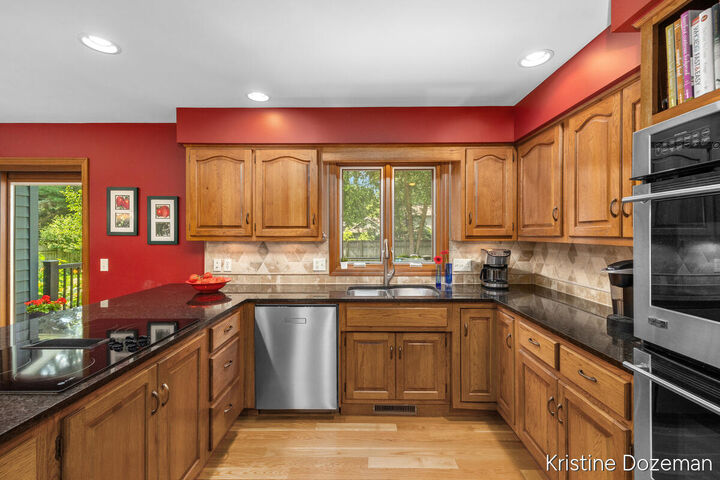
- Dishwasher
- Refrigerator
- Oven
- Freezer
- Garage Door Opener
- Disposal
- Dryer
- Eat-In Kitchen
- Pantry
- Double Oven
- Bar Fridge
- Cooktop
- Washer Ceiling Fan(s)
- Broadband
Lot Information
- Level
Property Features
- Fireplace: Family Room
Heating and Cooling
- Forced Air
- Seer 13 or Greater
- Central Air
- Attic Fan
Basement Information
- Full
Flooring
- Carpet
- Ceramic Tile
- Tile
- Wood
- Engineered Hardwood
Exterior Features
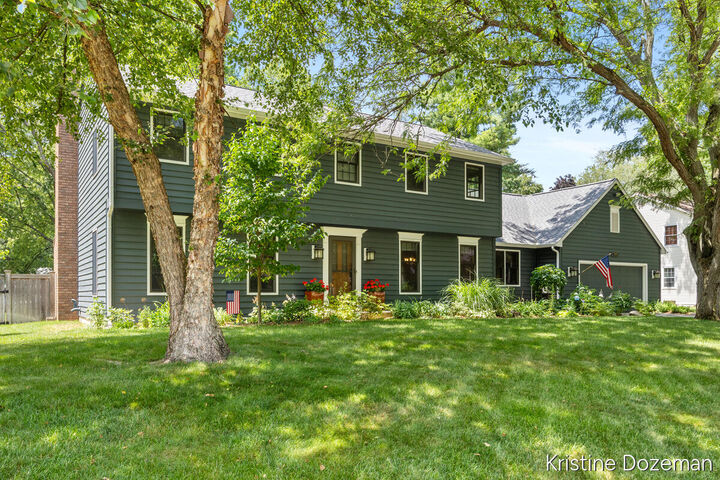
- Wood Siding
Utility Information
- Sewer: Septic Tank
School Information
- Elementary School: Pine Ridge Elementary School
- Middle School: Central Woodlands 56 School
- High School: Forest Hills Central High School
Garage
- Attached Garage
Parking
- Attached
- Garage Door Opener
- Garage Faces Front
Stories
- 2.00000000
Living Area
- 3,774 sqft
Location
Disclaimer: Copyright 2026 Michigan Regional Information Center (MichRIC). All rights reserved. This information is deemed reliable, but not guaranteed. The information being provided is for consumers’ personal, non-commercial use and may not be used for any purpose other than to identify prospective properties consumers may be interested in purchasing. Data last updated 7/24/26 05:39

Description